
Address
46850 Barbara Drive, Macomb Township, MI
Price
$ 475,000
Property Attributes
- ID#20261081577
- TypeSingle Family
- Listing Status Active
- CountyMACOMB
- CityMacomb Township
- AreaMacomb Twp
- NeighborhoodBRECKENRIDGE VILLAGE SUB 2
- Zip48044
- StyleColonial
- Year Built1987
- Taxes$ 3752
- Price$ 475,000
- Bedrooms3
- Full Bathrooms3
- Half Bathrooms0
- Sqr Footage2662
- Lot Size0.19 Acres
Data Source:
RealComp
Property Description
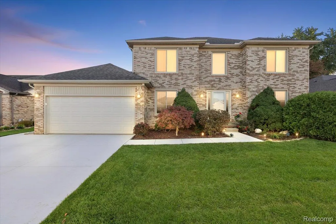
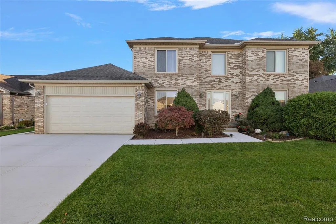
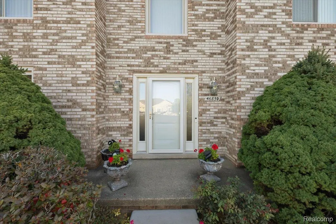
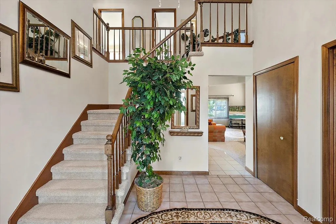
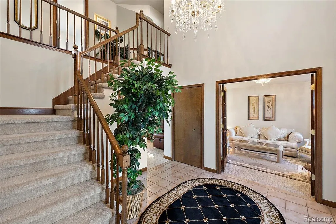
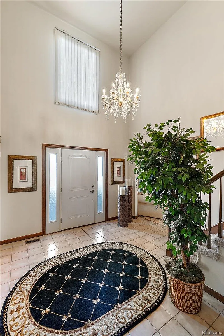
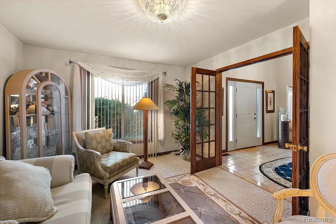
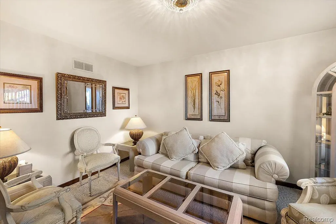
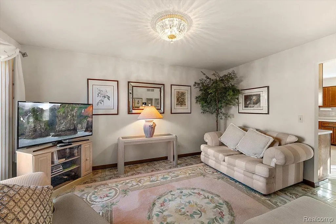
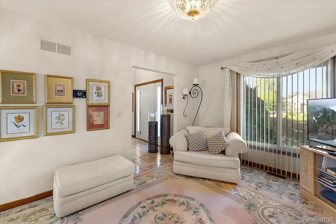
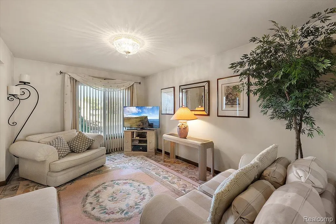
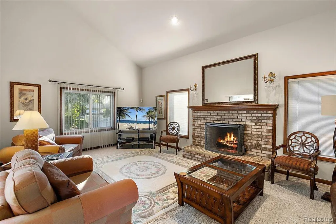
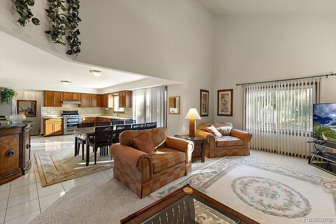
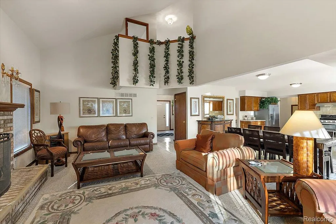
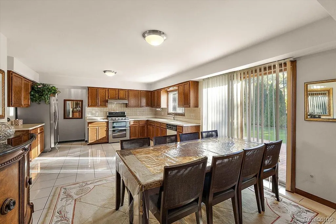
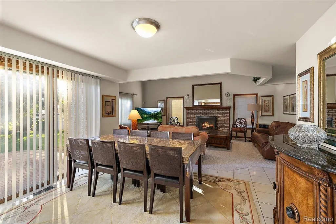
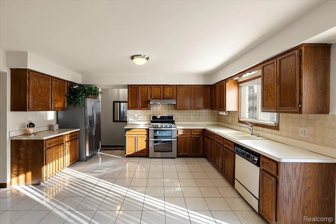
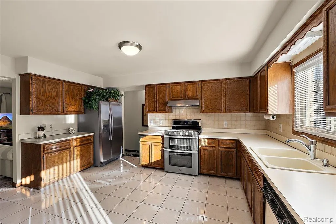
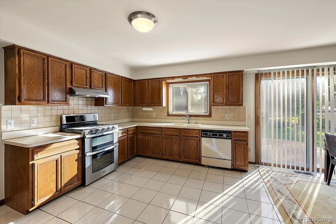
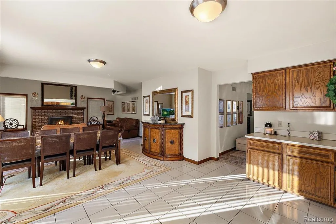
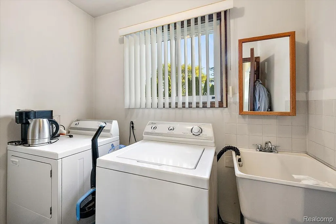
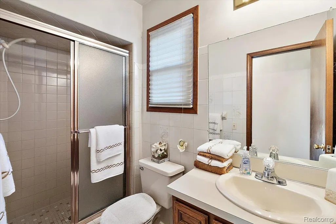
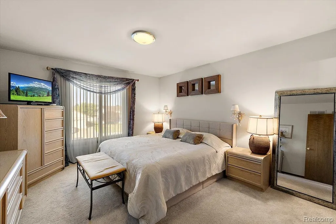
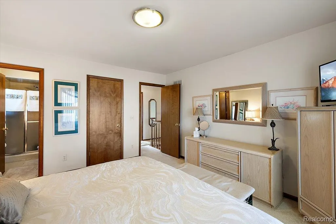
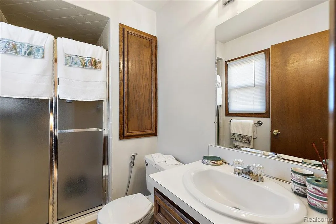
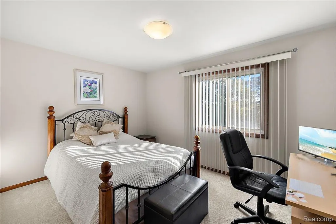
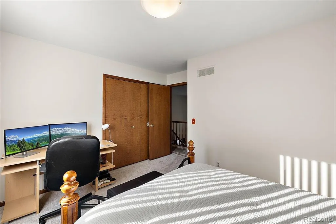
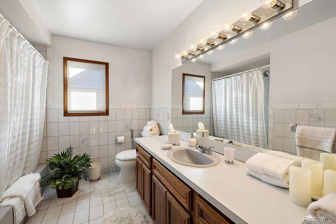
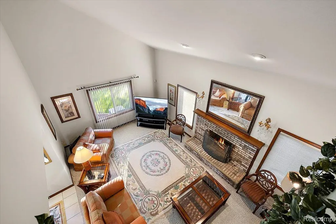
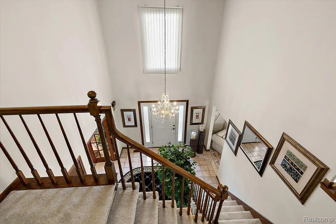
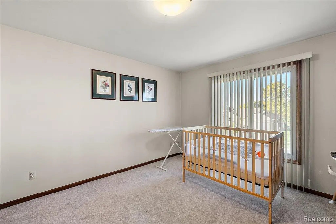
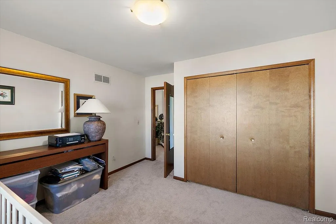
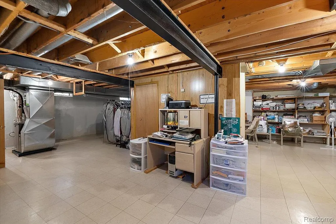
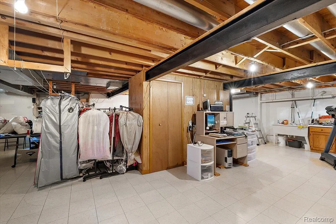
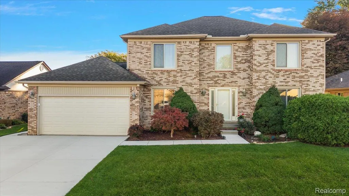
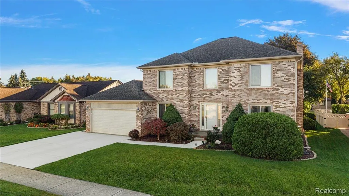
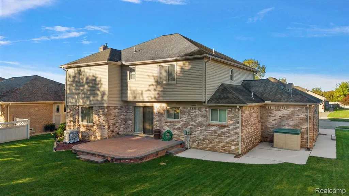
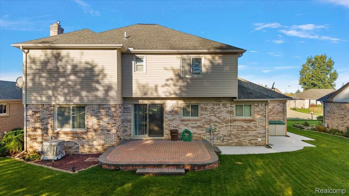
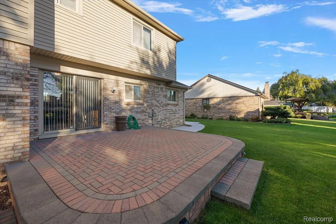
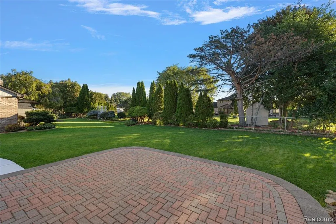
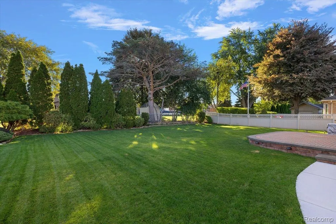
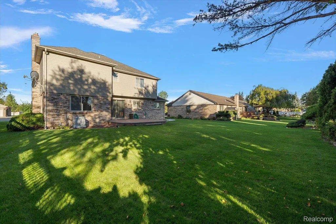
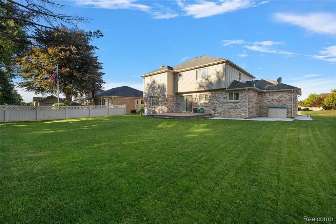
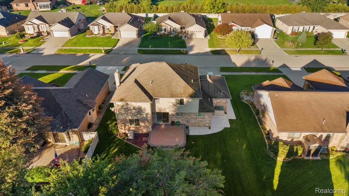
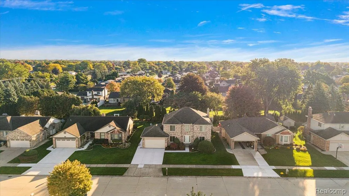
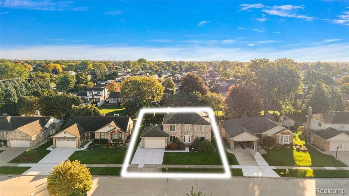
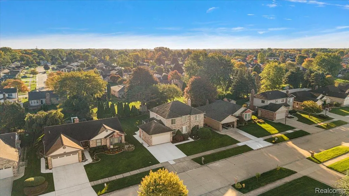
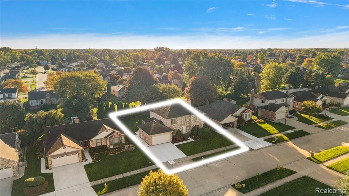
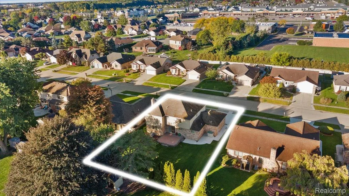
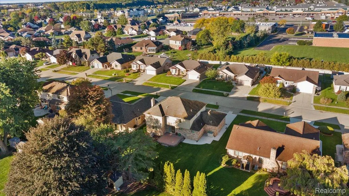
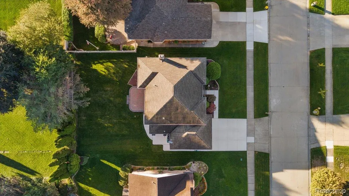
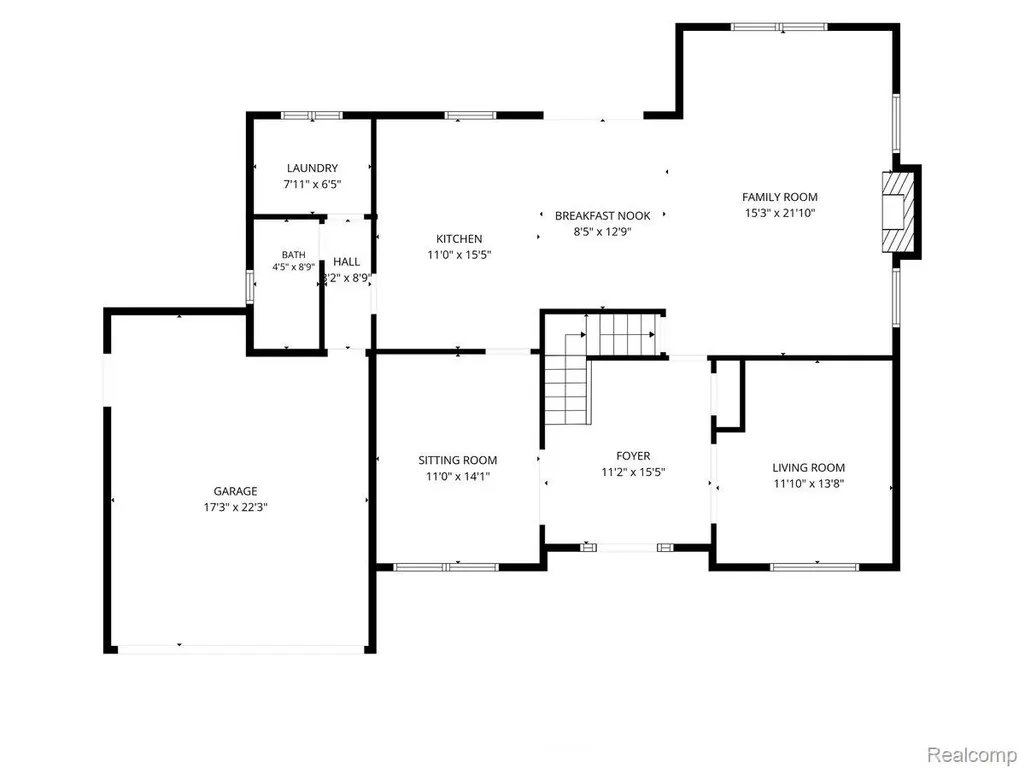
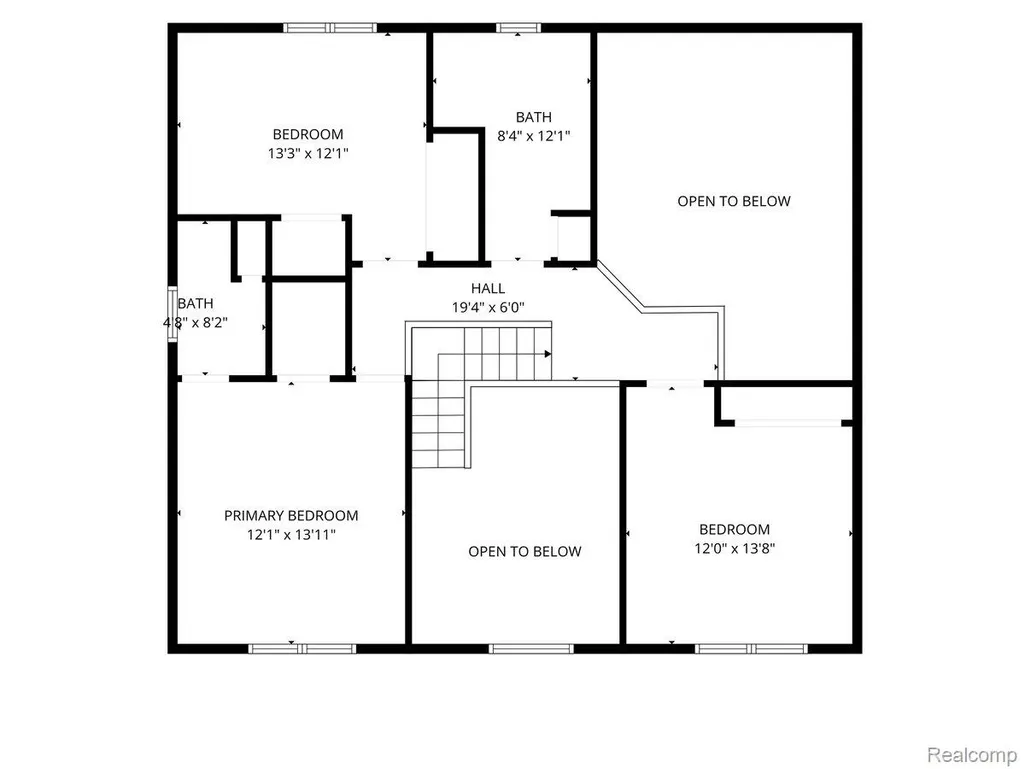
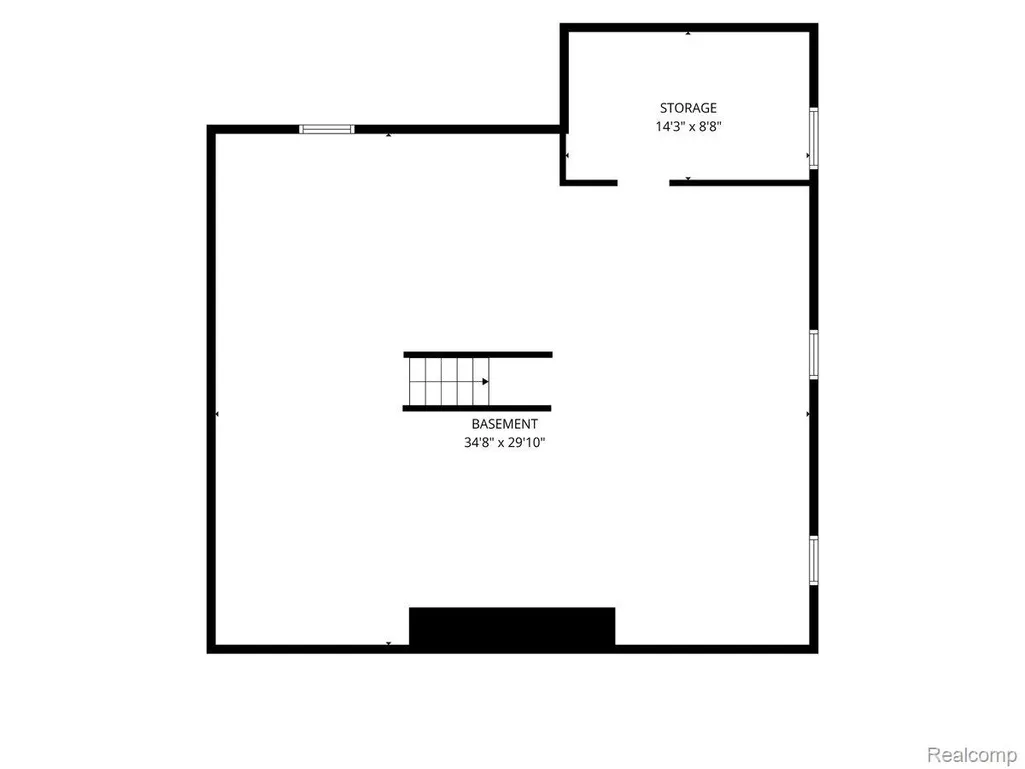
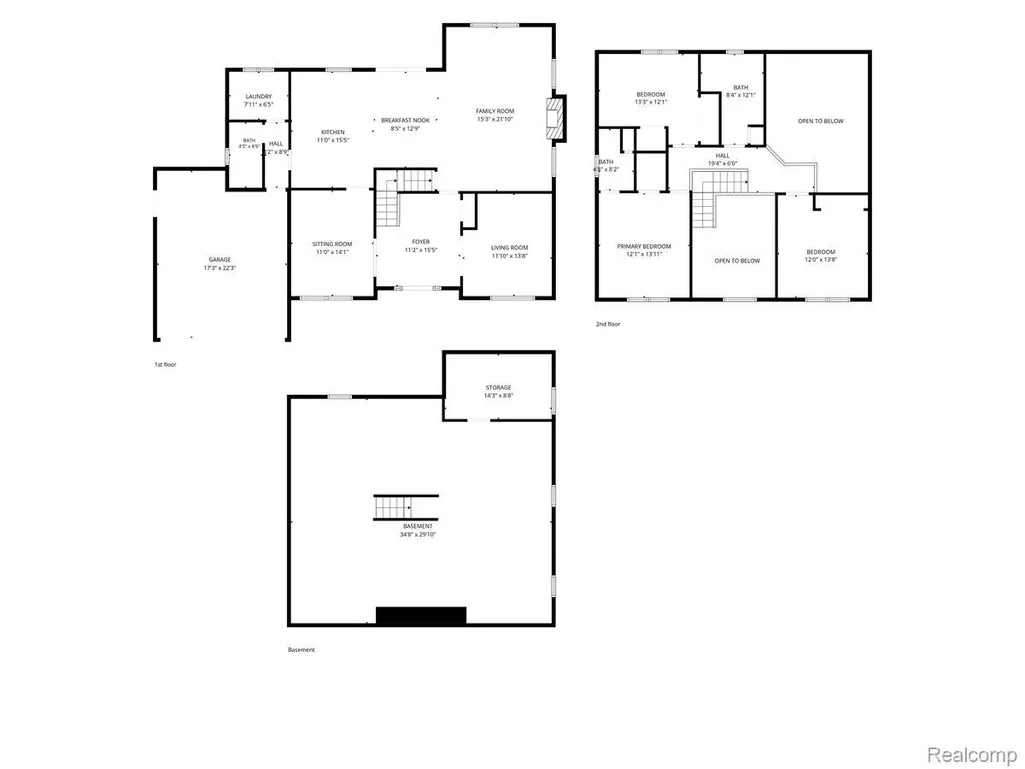
Impressive brick colonial in the heart of Macomb Twp offers 3 beds, 3 baths, and 2,662 sqft of living space. This beautifully maintained home combines timeless character, spacious living, and an ideal location within the highly sought-after Utica Schools. From the moment you step inside, you're greeted by a grand foyer featuring an elegant curved staircase, rich wood trim, and architectural details that create a warm and inviting atmosphere. Just off the entry, a private den with beautiful French doors provides the perfect setting for a home office, quiet reading retreat, or study. The heart of the home is the stunning living room, where soaring vaulted ceilings, a cozy wood-burning fireplace, and an open balcony above create an impressive yet welcoming space. The spacious kitchen and separate dining area offer plenty of room for everyday meals and entertaining, while a door-wall provides easy access to the backyard patio for effortless indoor-outdoor living. A convenient first-floor laundry room adds to the home's thoughtful layout. Upstairs, the open balcony overlooks the living room below, adding to the home's airy, spacious feel. The primary suite offers a private retreat complete with its own full bathroom and built-in shelving for additional storage. The partially finished basement offers endless possibilities for a recreation room, home gym, movie nights, or additional entertaining space, while still providing plenty of storage. Step outside and enjoy your own backyard escape! Beautifully maintained landscaping, a sprinkler system, and a charming stamped paver patio create the perfect backdrop for summer barbecues, morning coffee, or relaxing evenings outdoors. A newer driveway and walkway enhance the home's curb appeal. You'll enjoy convenient access to shopping, dining, entertainment, and everyday essentials. With the Shelby Twp Activities Center within walking distance, opportunities for recreation and an active lifestyle are right around the corner.
| Price History | |
|---|---|
| 10/12/2026 | Listed $475,000 |
General Features
| Sewer | PublicSewer |
|---|---|
| Heating | ForcedAir, NaturalGas |
| Cooling | CeilingFans, CentralAir |
| Possession | Negotiable |
| Roof | Asphalt |
| Appliances | Dishwasher, Dryer, FreeStandingGasRange, FreeStandingRefrigerator, Washer |
| Garage Spaces | 2.0 |
| Patio/Porch Features | Patio |
| Architectural Style | Colonial |
| Pool Features | None |
| Construction Materials | Block, Brick |
| Year Built | 1987 |
| Levels | Two |
| Property Subtype | SingleFamilyResidence |
| Community Features | Sidewalks |
| County | Macomb |
| New Construction | No |
| Property Type | Residential |
| HOA | No |
| Attached Garage | Yes |
| Subdivision Name | BRECKENRIDGE VILLAGE SUB 2 |
| Garage Y/N | Yes |
| Total Rooms | 9 |
| Full Baths | 3 |
| Status | Active |
| Directions | South off 21 Mile, East of Hayes |
| City | MacombTownship_Macomb |
| Disclosures | TaxesHomesteadExempt |
| Entry Location | GroundLevel |
| Senior Community Y/N | No |
| High School District | Utica |
| MLS Area | Area03081MacombTwp |
| Lot Size Units | Acres |
| Carport Y/N | No |
| Land Lease Y/N | No |
| Tax Annual Amount | 3752.0 |
| Home Warranty Y/N | No |
| Lease Renewal Y/N | No |
| Additional Parcels Y/N | No |
| Lease Considered Y/N | No |
| Rent Control Y/N | No |
| Standard Status | Active |
| Occupancy Type | Owner |
| Tax Assessed Value | 137406 |
| Expected Active Date | 2026-10-12 |
| MobileHomeRemainsYN | No |
| PostalCity | Macomb_Macomb |
| Legal Description | BRECKENRIDGE VILLAGE SUB NO 2 LOT 341 LIBER: 82 PAGES 5-9 |
Interior Features
| Basement | Unfinished |
|---|---|
| Fireplace Features | FamilyRoom, WoodBurning |
| Basement (Y/N) | Yes |
| Air Conditioning Y/N | Yes |
| Heating Y/N | Yes |
| Fireplace Y/N | Yes |
| Above Grade Finished Area | 2662.0 |
| Laundry Features | GasDryerHookup, LaundryRoom |
| Total Bedrooms | 3 |
| WaterHeaterFuel | NaturalGas |
| LivingAreaSource | PublicRecords |
| Above Grade Finished Area Unit Type | SquareFeet |
| Total Baths | 3 |
Exterior Features
| Fencing | FencingAllowed |
|---|---|
| Parking Features | TwoCarGarage, Attached |
| Lot Features | Sprinklers |
| Water Source | Public |
| Foundation Details | Basement, Poured, SumpPump |
| Spa | No |
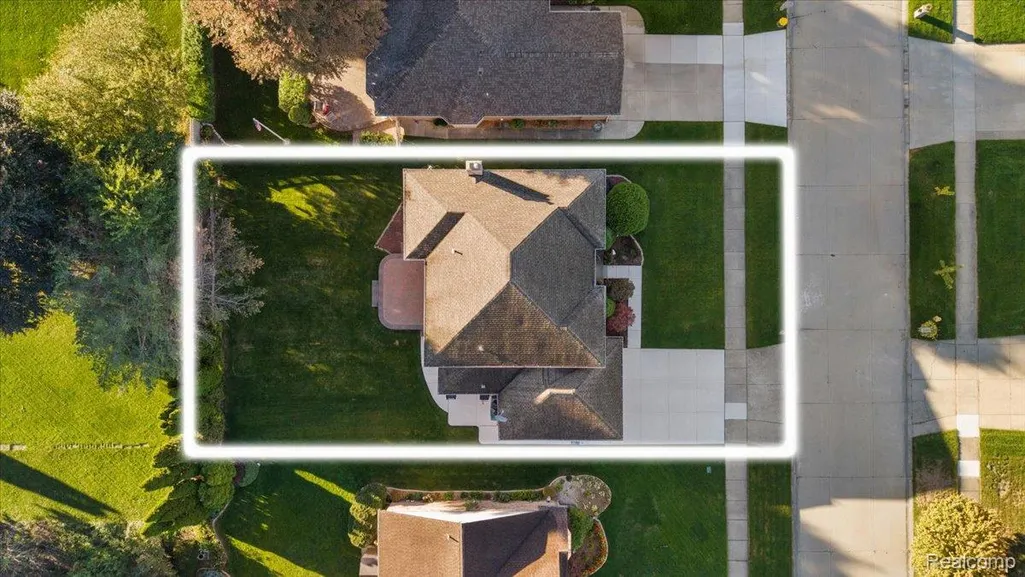
| Lot Dimensions | 70X120 |
| Lot Size Acres | 0.19 |
| Waterfront Y/N | No |
| Road Frontage Type | Paved |
| Crops Included Y/N | No |
| Horse Y/N | No |
| Irrigation Water Rights Y/N | No |
Amenities
- Foreclosure
- Views
- Short Sale
- New Construction
- Adult 55+
- Lease To Own
- No HOA Fees
- Furnished
- Primary On Main
- Air Conditioning
- Seller Finance
- Green
- Fixer Upper
- Horse
- Golf
- Fireplace
- Deck
- Garage
- Basement
- Pool
 IDX provided courtesy of Realcomp II Ltd., via Berkshire Hathaway HomeServices Kee Realty - Birmingham and The Originating MLS(found above), © 2026 Realcomp II Ltd. Shareholders. Shareholders. The information being provided is for consumers personal, non-commercial use and may not be used for any purpose other than to identify prospective properties consumers may be interested in purchasing.
Data is updated as of November 7, 2026 2:49 PM UTC Information deemed reliable but not guaranteed.
The data relating to real estate on this web site comes in part from the Internet Data Exchange (IDX) Program of Realcomp Ltd
Property vs Single Family Average in 48044
Price
Taxes
Year Built
Visits
 Listing information is provided by Participants of the MichRIC MLS. IDX information is provided exclusively for personal, non-commercial use, and may not be used for any purpose other than to identify prospective properties consumers may be interested in purchasing. Information deemed reliable but not guaranteed. ©: MichRIC MLS. Last Update November 7, 2026 4:08 PM UTC
 Provided through IDX via MiRealSource. Courtesy of MiRealSource Shareholder. Copyright MiRealSource.
The information published and disseminated by MiRealSource is communicated verbatim, without change by MiRealSource, as filed with MiRealSource by its members. The accuracy of all information, regardless of source, is not guaranteed or warranted. All information should be independently verified.
Copyright 2026 MiRealSource. All rights reserved. The information provided hereby constitutes proprietary
